Carmen Prince

BEDS4
BATHS4 full
MLS#10225543
STATUSActive
PROPERTY TYPEResidential - Single Family
SUBDIVISIONn-a
NEIGHBORHOODOakland (West)-Hickory Withe
Property Description
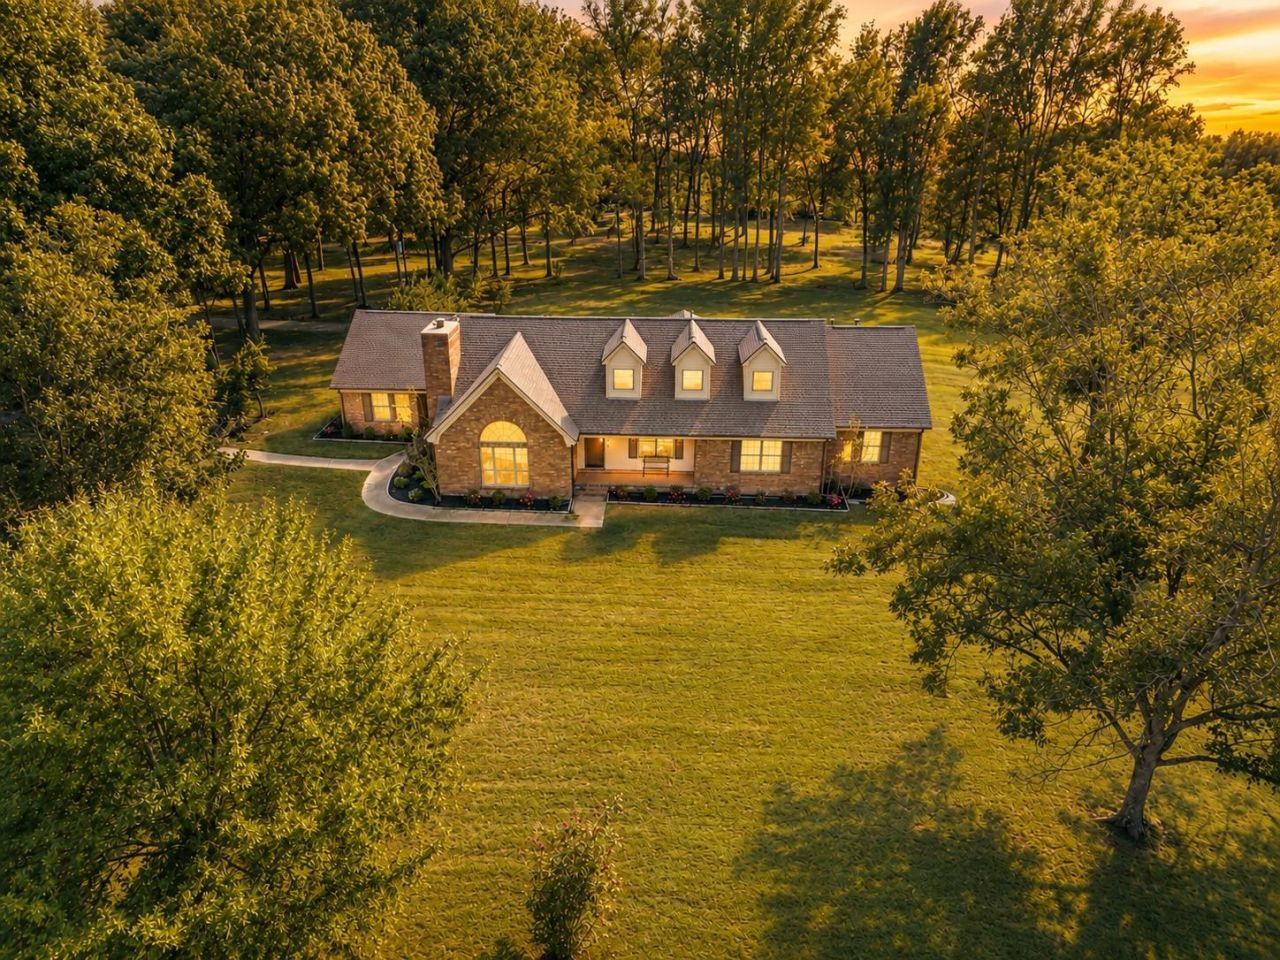
Welcome to 650 Blain Rd, where peaceful country living meets endless possibilities. Nestled on 13 beautiful acres just minutes from Rossville Square, this 4BR, 4BA home offers privacy, space & room to grow. With 3BRs on the main level, including a spacious primary suite, the layout is ideal for everyday living. Enjoy gathering in the large living room with a cozy fireplace, hosting dinners in the formal dining room or relaxing in the sunroom with panoramic views of the countryside. The kitchen features an island, breakfast nook, & tons of natural light. Upstairs offers a private BR, BA & oversized bonus room. Outside you'll find a workshop with electricity & concrete floor, barn with lean-to, plus all farm equipment (less than 5yrs old) remains. Major updates include 3new HVAC units, 2yr old roof, fresh exterior paint & new landscaping. Whether you dream of horses, farming, recreation or building a custom estate, this property delivers. An additional 27acres are available for purchase.
Property Features
Property Type: Residential - Single Family
Cooling: 220 Wiring, Ceiling Fan(s), Central
Fireplaces: 1
Garage: 2 car attached
Heating: Central
Home Style: Traditional
Lot Size: 13.00 Acres
Roof Type: Composition Shingles
Year Built: 1988
Feature Descriptions
Additional Rooms: Attic, Bonus Room, Entry Hall, Laundry Room, Sun Room
Bed and Bath: 1 or More BR Down, Double Vanity Bath, Full Bath Down, Primary Down, Separate Tub & Shower
Exterior: Storage Building, Porch, Covered Patio, Workshop
Exterior/ Windows: Brick Veneer
Fireplace: In Living Room, Masonry
Floors/ Ceilings: Part Carpet, Sprayed Ceiling, Tile, Vaulted/Coff/Tray Ceiling
Interior: All Window Treatments, Walk-In Closet(s), Attic Access
Interior Equipment: Dishwasher, Disposal, Dryer, Range/Oven, Refrigerator, Washer
Living/ Dining Room: Eat-In Kitchen, Island In Kitchen, Pantry, Separate Breakfast Room, Separate Den, Separate Dining Room, Separate Living Room
Lot: Lake/Pond on Property, Landscaped, Some Trees
Master Bath: Double Sinks, Separate Shower, Tile Floor
Parking/ Storage: Back-Load Garage, Driveway/Pad, Garage Door Opener(s), Workshop(s)
Total Rooms: 11
Room Sizes
Primary Bedroom: 15x14
Bedroom 2: 12x10
Bedroom 3: 13x11
Bedroom 4: 16x14
Dining Area: 12x11
Den/ Great Room: 20x18
Kitchen: 14x13
Breakfast Room: 15x9
Bonus Room: 18x16
Office: 10x9
Living room: 20x15
Listed By / Shown By
Listed By
Agency Name: eXp Realty
Shown By
Agent Name: Carmen Prince
Agent Phone: (901) 848-2277
Agency Title: Crye-Leike Real Estate Services

Source: MAAR MLS
Estimate Your Payment
Estimated Payment
$ 2,001.20 per month $1,769.33 Principal & Interest $0.00 Property Tax (data not provided by mls) $231.88 Homeowner's InsuranceChange Payment Information
Privacy Policy / DMCA Notice / ADA Accessibility


This site is hosted, designed and copyright
© 1994 - 2026 by
Delta Media Group, Inc. -- Patent Pending --
650 Blain Rd | MLS# 10225543
This single family home located at 650 Blain Rd, Rossville, TN 38066 is currently listed for sale with an asking price of $795,000. This property was built in 1988 and has 4 bedrooms and 4 full baths. Blain Rd is located in the n-a subdivision. Search N-a real estate on carmenprince.crye-leike.com today.